
 Share
Share


 Print
PrintNew campus completed for SUSTech School of Medicine
Writer: Li Dan | Editor: Lin Jiayi | From: Original | Updated: 2026-09-24
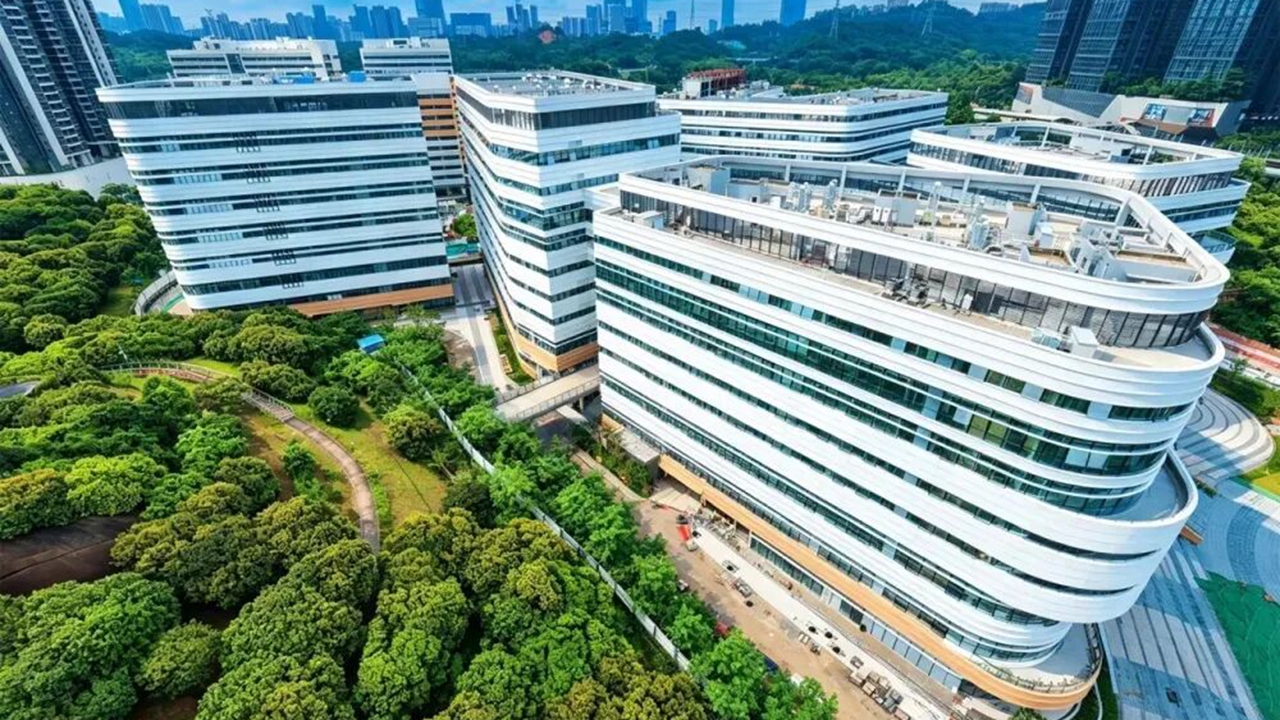
SUSTech's new School of Medicine campus is located at the southern foot of Yangtai Mountain. File photos
Next spring, medical students from the Southern University of Science and Technology (SUSTech) will move into a picturesque new campus designed to accommodate 2,000.
Located across the Dasha River from the university’s Affiliated Hospital, which is being built at the southeast corner of the current SUSTech campus, the new School of Medicine campus occupies 63,600 square meters on the east side of Xili University Town.
Together with the hospital, the campus forms a medical complex where students can conveniently alternate between theoretical learning and clinical internships.

The buildings in the teaching area feature terraced setbacks.
With a total floor area of approximately 164,000 square meters, the campus is divided into a teaching area and living quarters.
Four teaching buildings respectively house principal investigator (PI) laboratories, animal experiment facilities, classrooms and general laboratories, and administrative offices. The living area consists of four dormitory buildings for undergraduates, master’s and doctoral candidates, as well as canteens and other amenities.
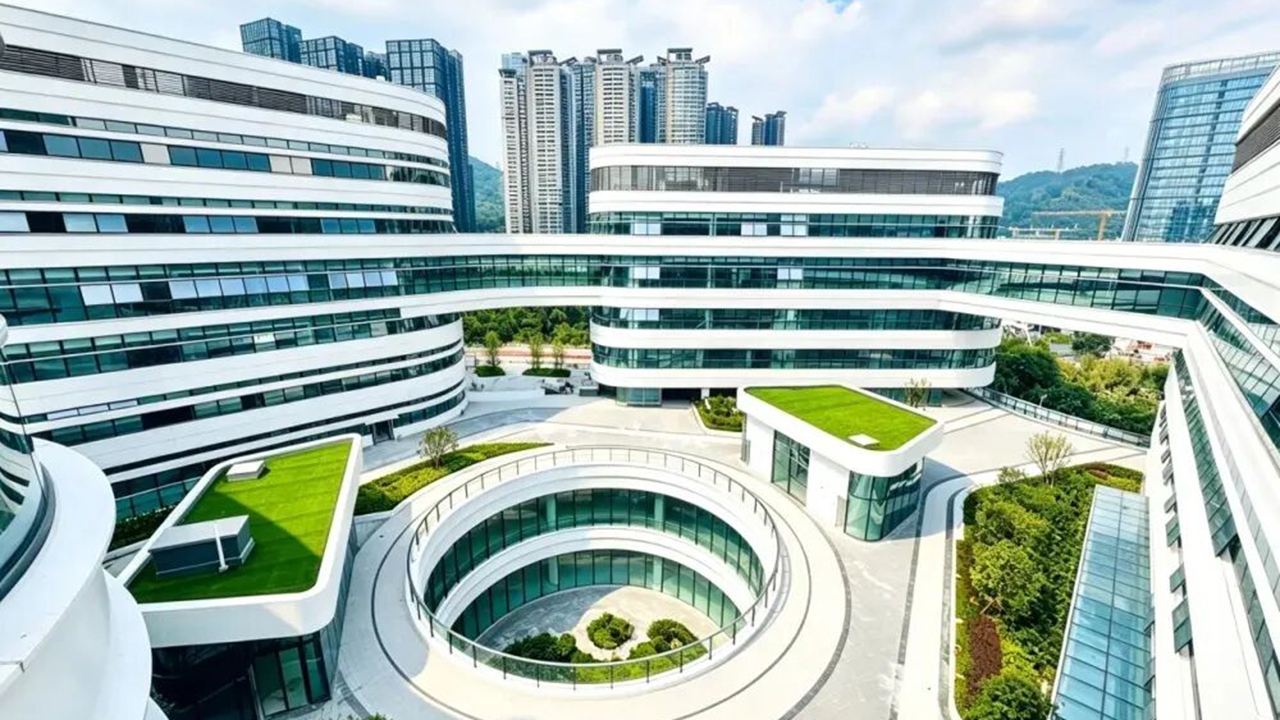
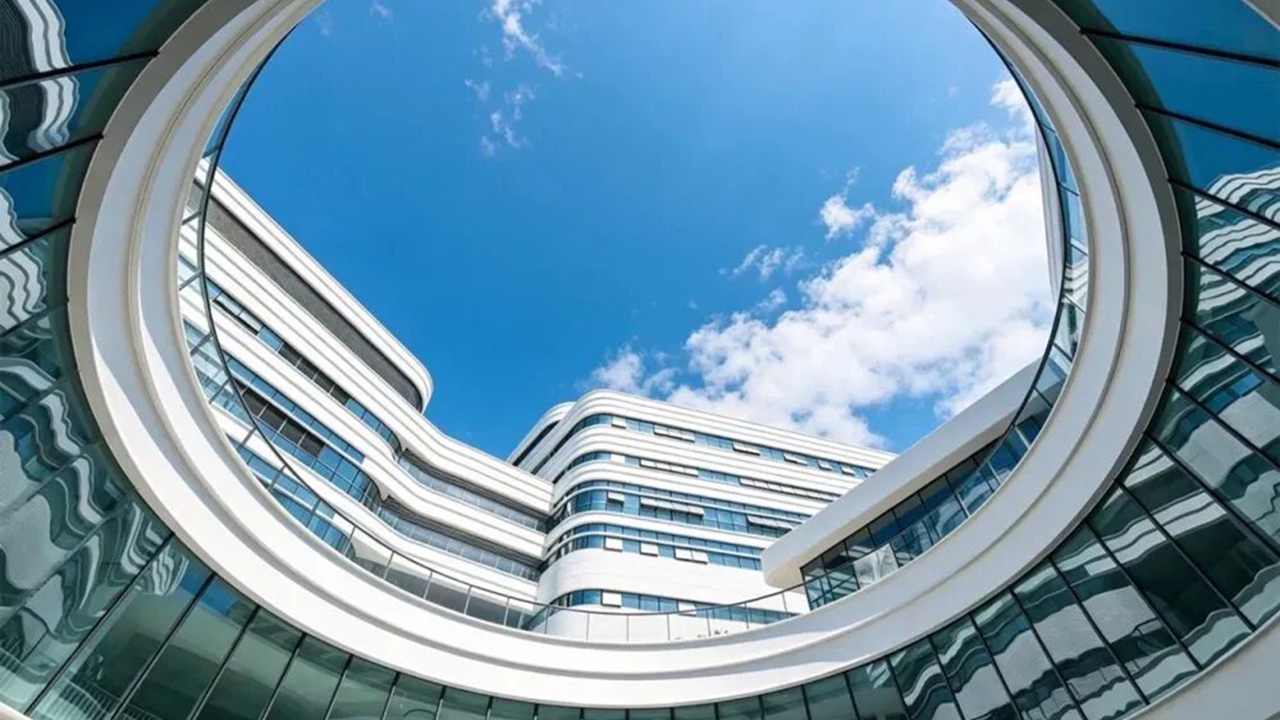
Elevated corridors weave between the buildings that feature white facades.
The building facades are entirely white, as medical staff are often referred to as “angels in white,” while SUSTech’s signature orange accents are interspersed throughout.
The buildings in the teaching area feature terraced setbacks, with elevated corridors weaving between buildings, intentionally blurring the boundary between indoors and outdoors.
The dormitory buildings each have an open ground floor, allowing natural breezes to flow through.
Located at the southern foot of Yangtai Mountain, the campus has 18,900 square meters of green space, with over 30% of its total area covered in greenery.
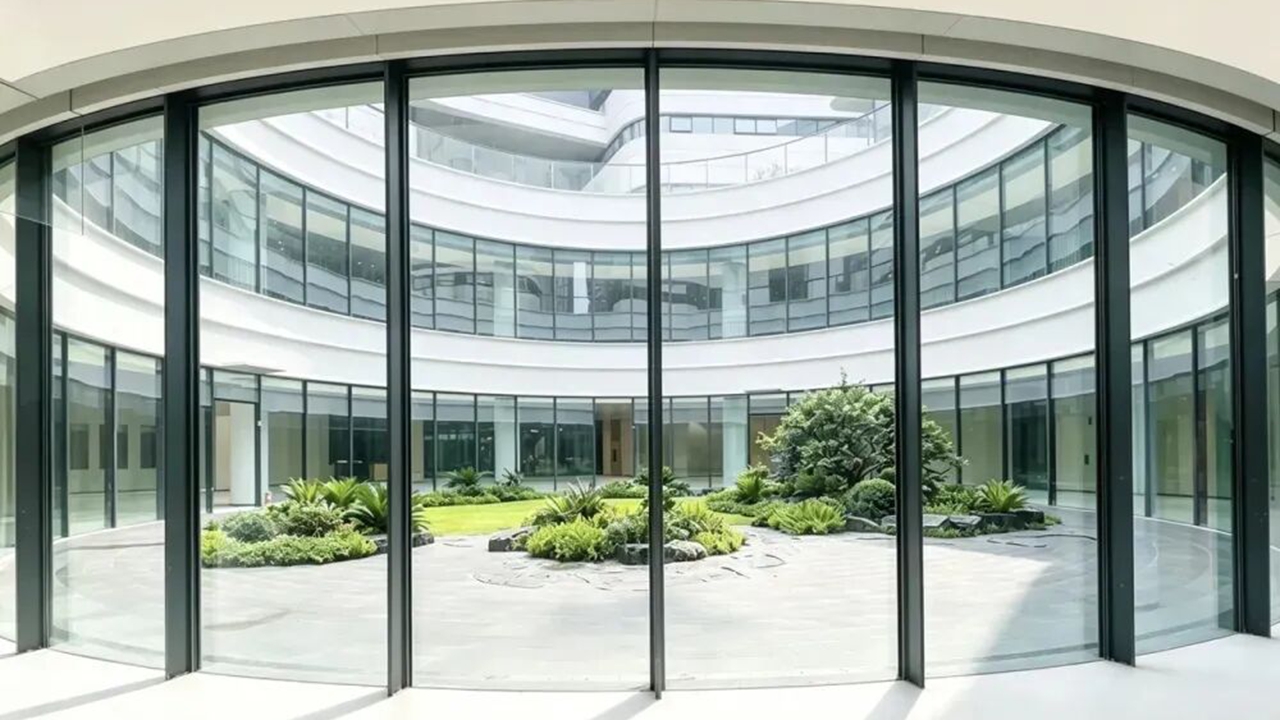
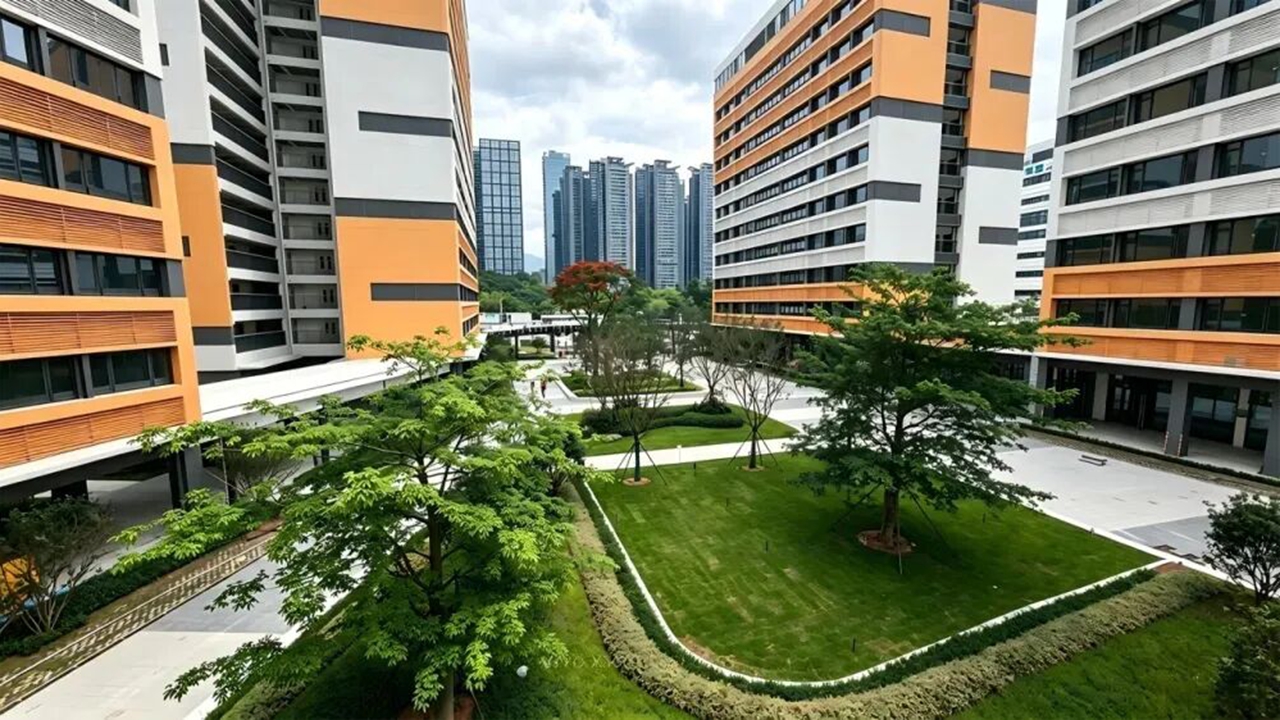
Over 30% of the new campus is covered in greenery.
A landscape axis runs from north to south, linking the teaching building, research facilities, dormitories, and the Affiliated Hospital in sequence.
Staggered in elevation, the South Plaza, Central Garden, inner courtyard, and dormitory area each feature a distinctive style.
The South Plaza has an expansive lawn and neatly arranged rows of trees; the Central Garden features undulating terrain and scattered trees as if they grow naturally in the wild; the inner courtyard is quiet and relaxing; and tree-lined paths connect the four dormitory buildings, with fitness facilities and seating scattered along the way.
Not just the campus, but the technologies adopted in the building process have been impressive.
SUSTech's new School of Medicine is expected to train more medical professionals to better serve local residents.
A digital twin of the construction site was created so that the whole process could be monitored on the computer screen.
Robots helped transport building materials, install ALC panels, and perform surveying and inspection jobs at the site with precision and efficiency.
Stairs, wall panels, and some beams and columns were prefabricated in factories before being transported to the site for direct assembly. Each of the thousands of prefabricated components for the dorm buildings has its own code, making the entire process traceable.
With the new campus and the Affiliated Hospital to be put into operation, Shenzhen will be able to train more medical professionals and provide better healthcare services to its citizens.