
 Share
Share


 Print
PrintShenzhen Children's Hospital Longhua Campus
From: Original
The Shenzhen Children’s Hospital Longhua Campus is the largest medical facility providing comprehensive pediatric care in Shenzhen. It is poised to handle up to 10,000 outpatient visits per day, addressing the pressing need for high-quality pediatric medical resources in the city and the Guangdong-Hong Kong-Macao Greater Bay Area.
Situated at the bustling intersection of Minzhi Boulevard and Minkang Road, the state-of-the-art facility spans a total floor space of approximately 310,000 square meters and features 1,500 beds.
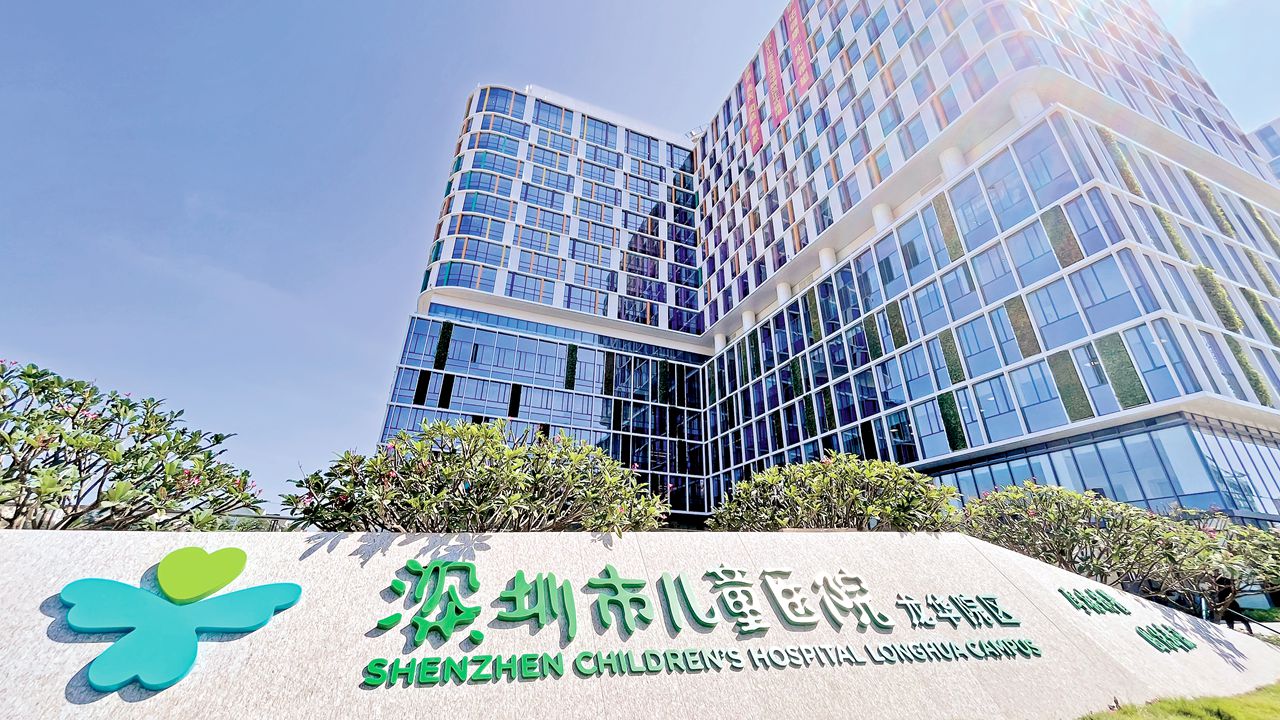
A view of the Shenzhen Children’s Hospital Longhua Campus. Photos by Zhang Yu
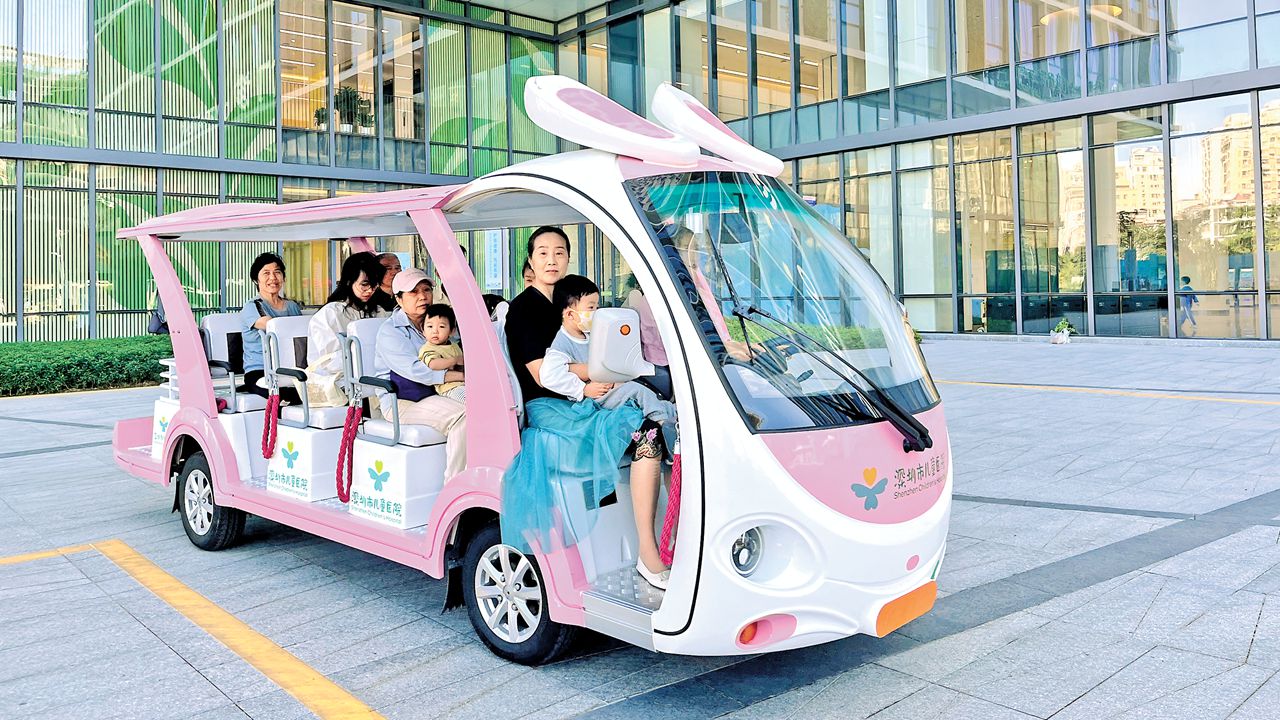
People enjoy a free ride on a shuttle minibus at the campus.
The project, which represents an investment of 2.68 billion yuan (US$376 million), includes a 16-story building complex and three underground parking lots with 1,500 spaces, ensuring convenience for patients and their families. A direct connection to the Minzhi Station of Metro Line 5 via the basement further enhances accessibility.
The expanded capacity of the Longhua campus is expected to significantly alleviate the challenges faced by pediatric patients in Shenzhen, including difficulties in registration and long waiting times for elective surgeries.
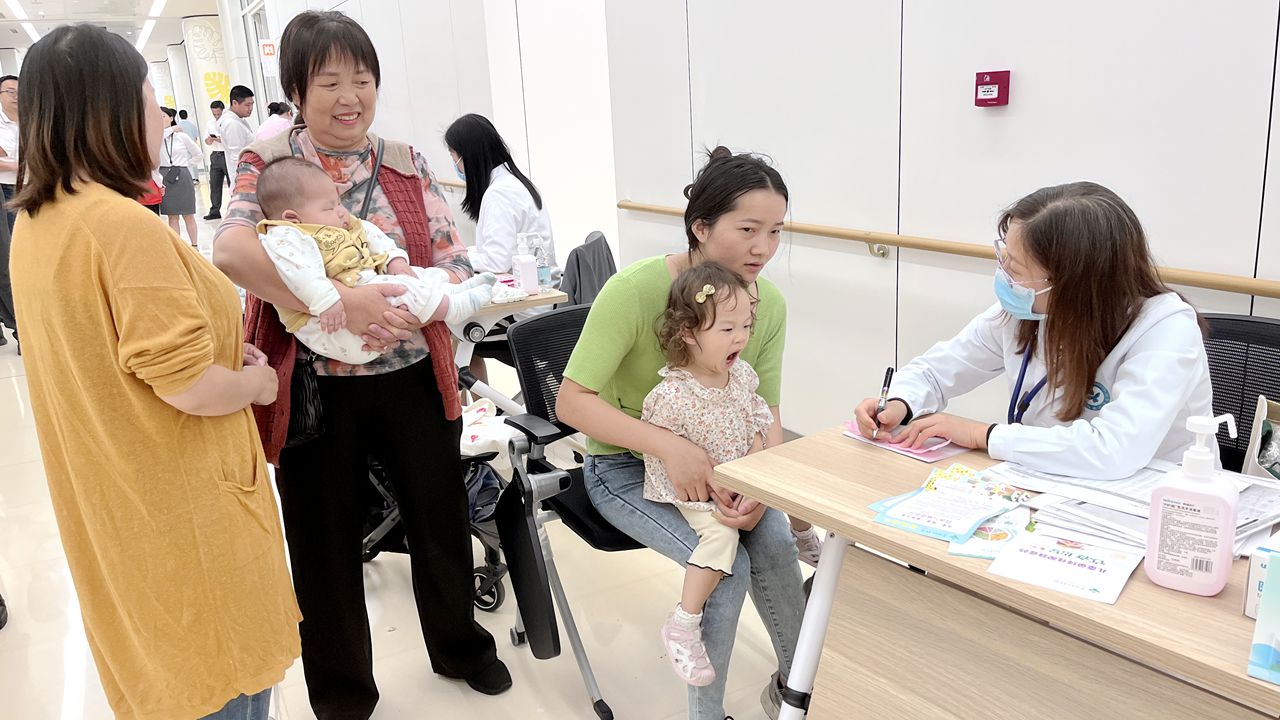
A doctor provides consultations to young patients and their parents at the Shenzhen Children’s Hospital Longhua Campus on its opening day on Oct. 31, 2024.
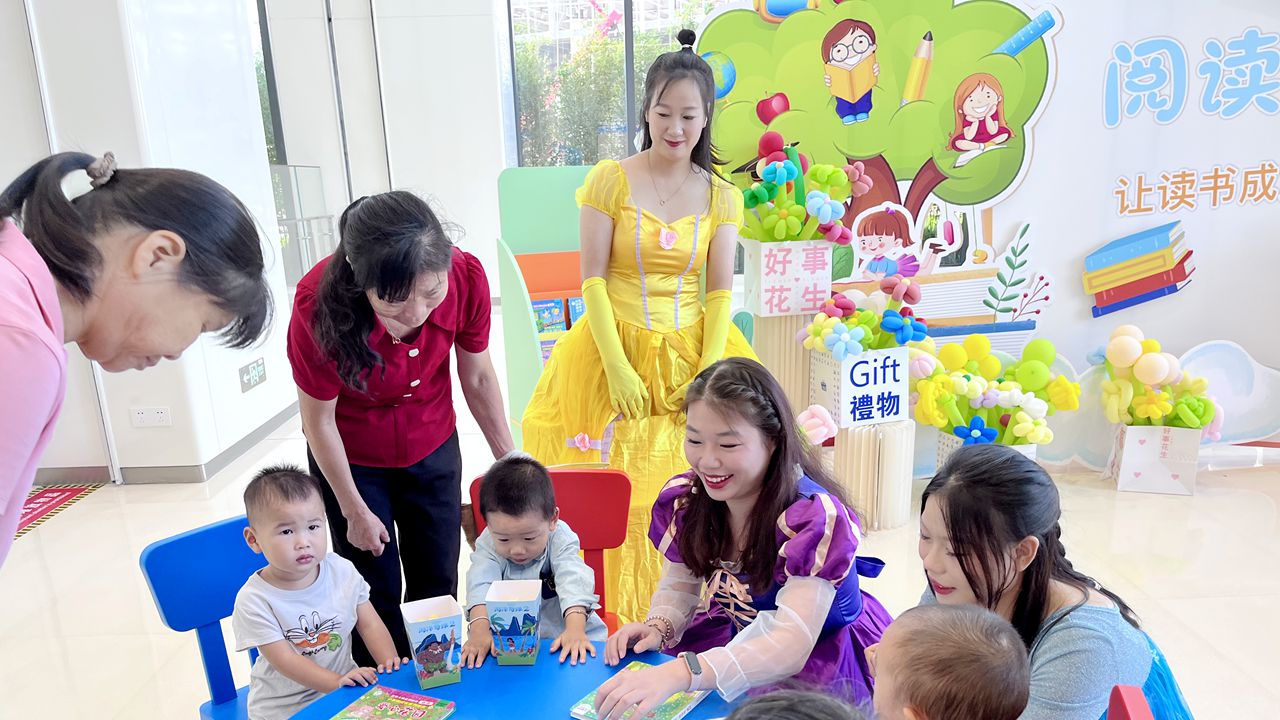
The children's reading area in the lobby of Shenzhen Children's Hospital Longhua Campus.
In July 2026, the Longhua campus received a “Highly Commended” distinction at the European Healthcare Design Awards, becoming the only project from China recognized amongthe 2026 award winners.
The hospital was honored in the “Design for large-scale healthcare infrastructure” category for its combination of clinical functionality, child-centered design and long-term strategic value.
The campus was designed to create a brighter and less intimidating environment for young patients. Six-story podium buildings and nine-story towers are arranged around courtyards and light wells, bringing natural light, ventilation and greenery into clinical and inpatient areas.
A sky garden located 7.2 meters above ground provides more than 5,000 square meters of landscaped space for patients, families and medical workers. The building also features a softly colored exterior, reading and play areas, therapeutic gardens and animal-themed corridors.
Child safety is incorporated throughout the campus. Corners and service counters within children’s reach have rounded, cushioned edges, while sinks, handrails and other facilities are designed for younger users.
The hospital also uses the site’s natural difference in elevation to separate pedestrians, vehicles and different types of hospital traffic. An internal “medical street” connects its principal departments, helping patients and visitors navigate the complex more efficiently.
Beyond its architectural achievements, the project supports Shenzhen’s efforts to build a child-friendly city by applying child-centered principles to a major public health facility. It also strengthens the city’s pediatric medical infrastructure while providing young patients and their families with a safer and more welcoming care environment.