
 Share


 Print
Shenzhen International Art Museum
From: Original
Designed by acclaimed Chinese architect Cui Kai, the Shenzhen International Art Museum spans a total floor area of more than 48,000 square meters. The cultural landmark in Guangming District is dedicated to contemporary visual and performing arts, serving artists, curators, architects, and the general public alike.
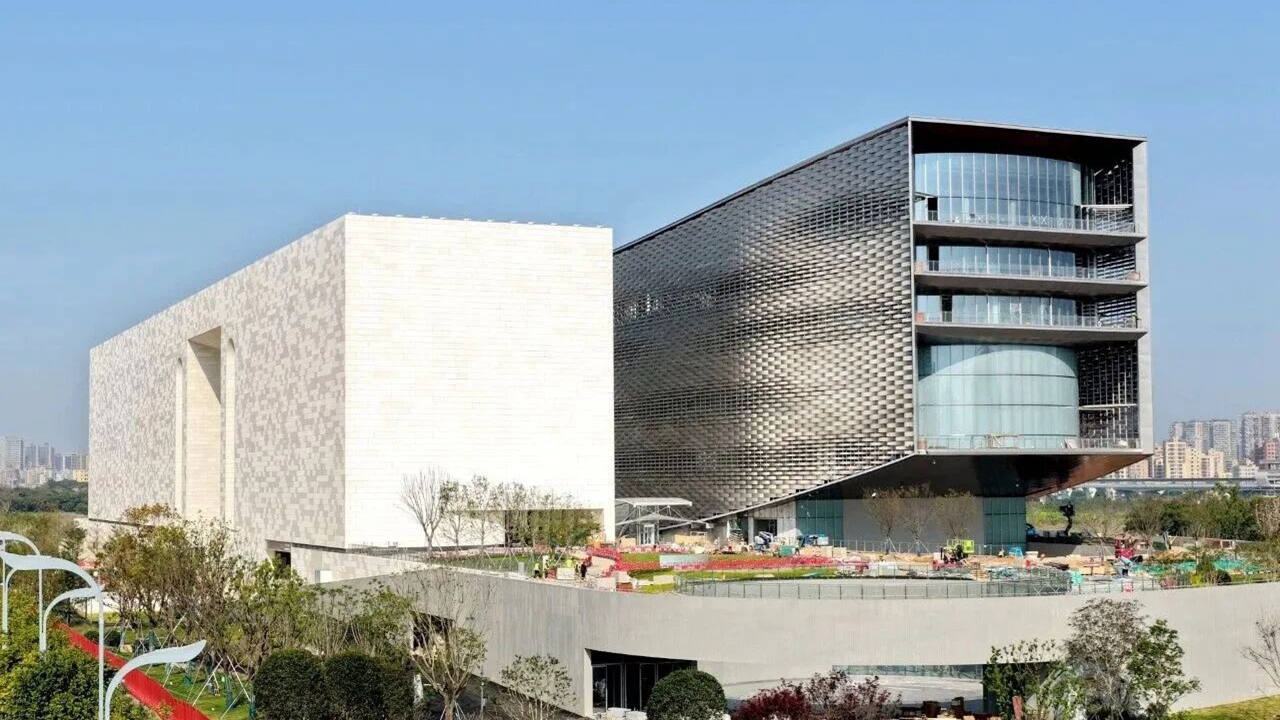
A view of the Shenzhen International Art Museum's contemporary architectural design and mixed-material facade. Photos from WeChat account "深圳发布"
Facilities include:
• 15 exhibition halls built to international standards
• A 700-seat venue for live performances
• A 12,000-square-meter art collection storage area
• 200 lecture rooms and art studios
• A 3,000-square-meter public art education space
• 11,000 square meters of creative retail space
Programming at the museum will position art as a cross-disciplinary experience, engaging with pressing contemporary themes such as technology, ecology, and urbanism. The design places particular emphasis on balancing technological innovation with immersive artistic encounters.
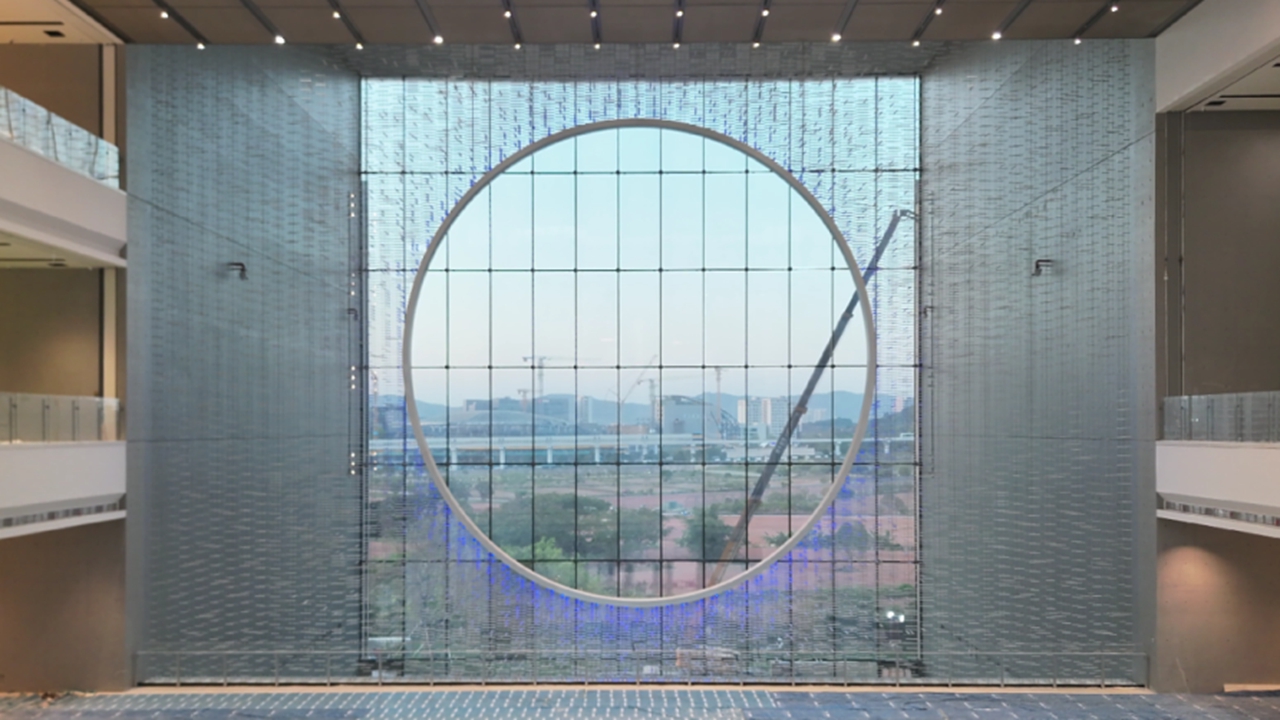
An interior view of the circular “Moon Gate” installation inside the art museum, designed to evoke the changing phases of the moon.
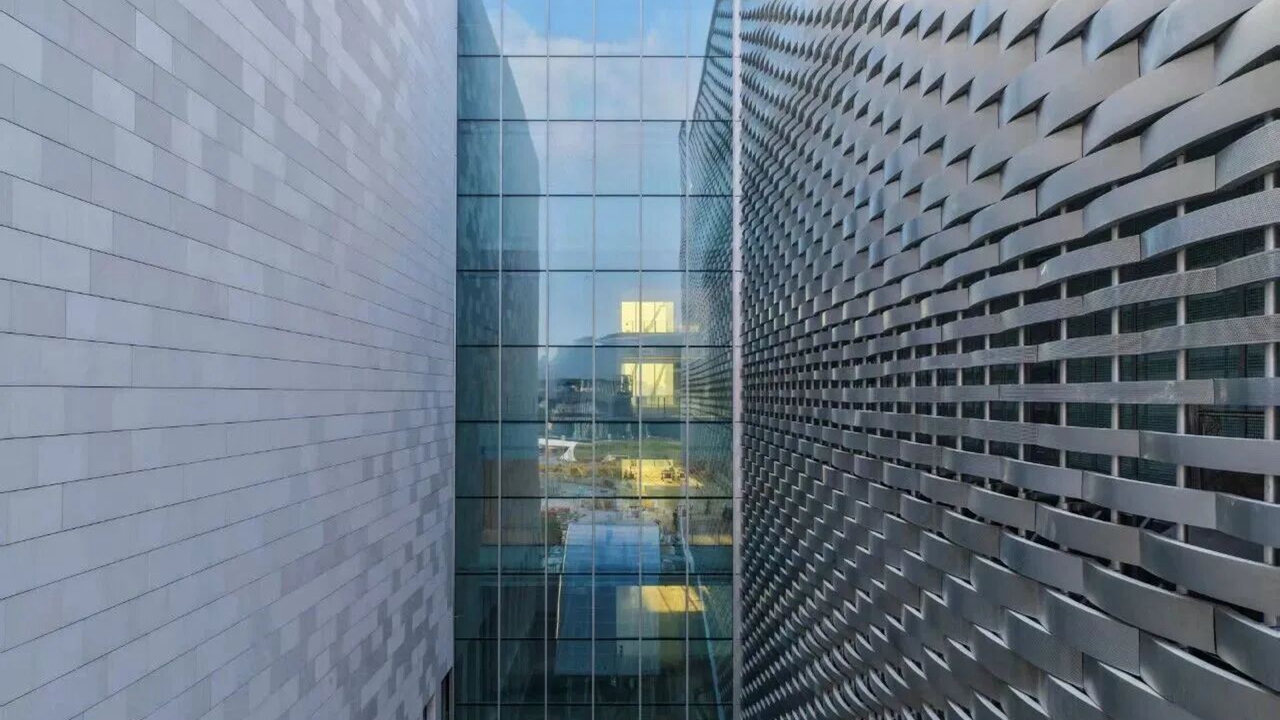
A view between the museum’s facades highlights its textured exterior and modern architectural detailing at the Shenzhen International Art Museum.
In the northern section, a “Moon Gate” installation is planned: hundreds of metal cables interwoven with acrylic panels and integrated lighting will evoke the changing phases of the moon.
In the four years leading up to its official opening, the museum will actively engage artists and audiences through exhibitions, educational programs, academic research, publications, commissioned works, and acquisitions.